Free Contemporary Architecture and Design Course

Contemporary Architecture and Design

Beginner level 3.0 learning hrs

Enroll in the free contemporary architecture and design course to read floor plans and trace how people move through a building. You'll also see how daylight and the size of one room can change the way nearby rooms feel.
Key Highlights

Get free course content

Master in-demand skills & tools

Test your skills with quizzes

About this course

To understand why a building feels easy to move through, use this free contemporary architecture and design course to read architectural drawings with an eye for entrances, routes, and the rooms they connect. You'll also learn to judge how large a room feels in relation to nearby spaces and how daylight can change that impression. A look at modernism and the movements that followed gives you a vocabulary for the different forms you'll encounter.


Use those observations to look at a building someone wants to renovate. The adaptive reuse lessons show you how an architect weighs what to keep against what a new use requires. If an open room is important to the new plan, the lessons on structural spans help you ask what supports the space. As the design moves from idea to construction documents, you'll see how a drawing starts to describe what a project team needs to build.

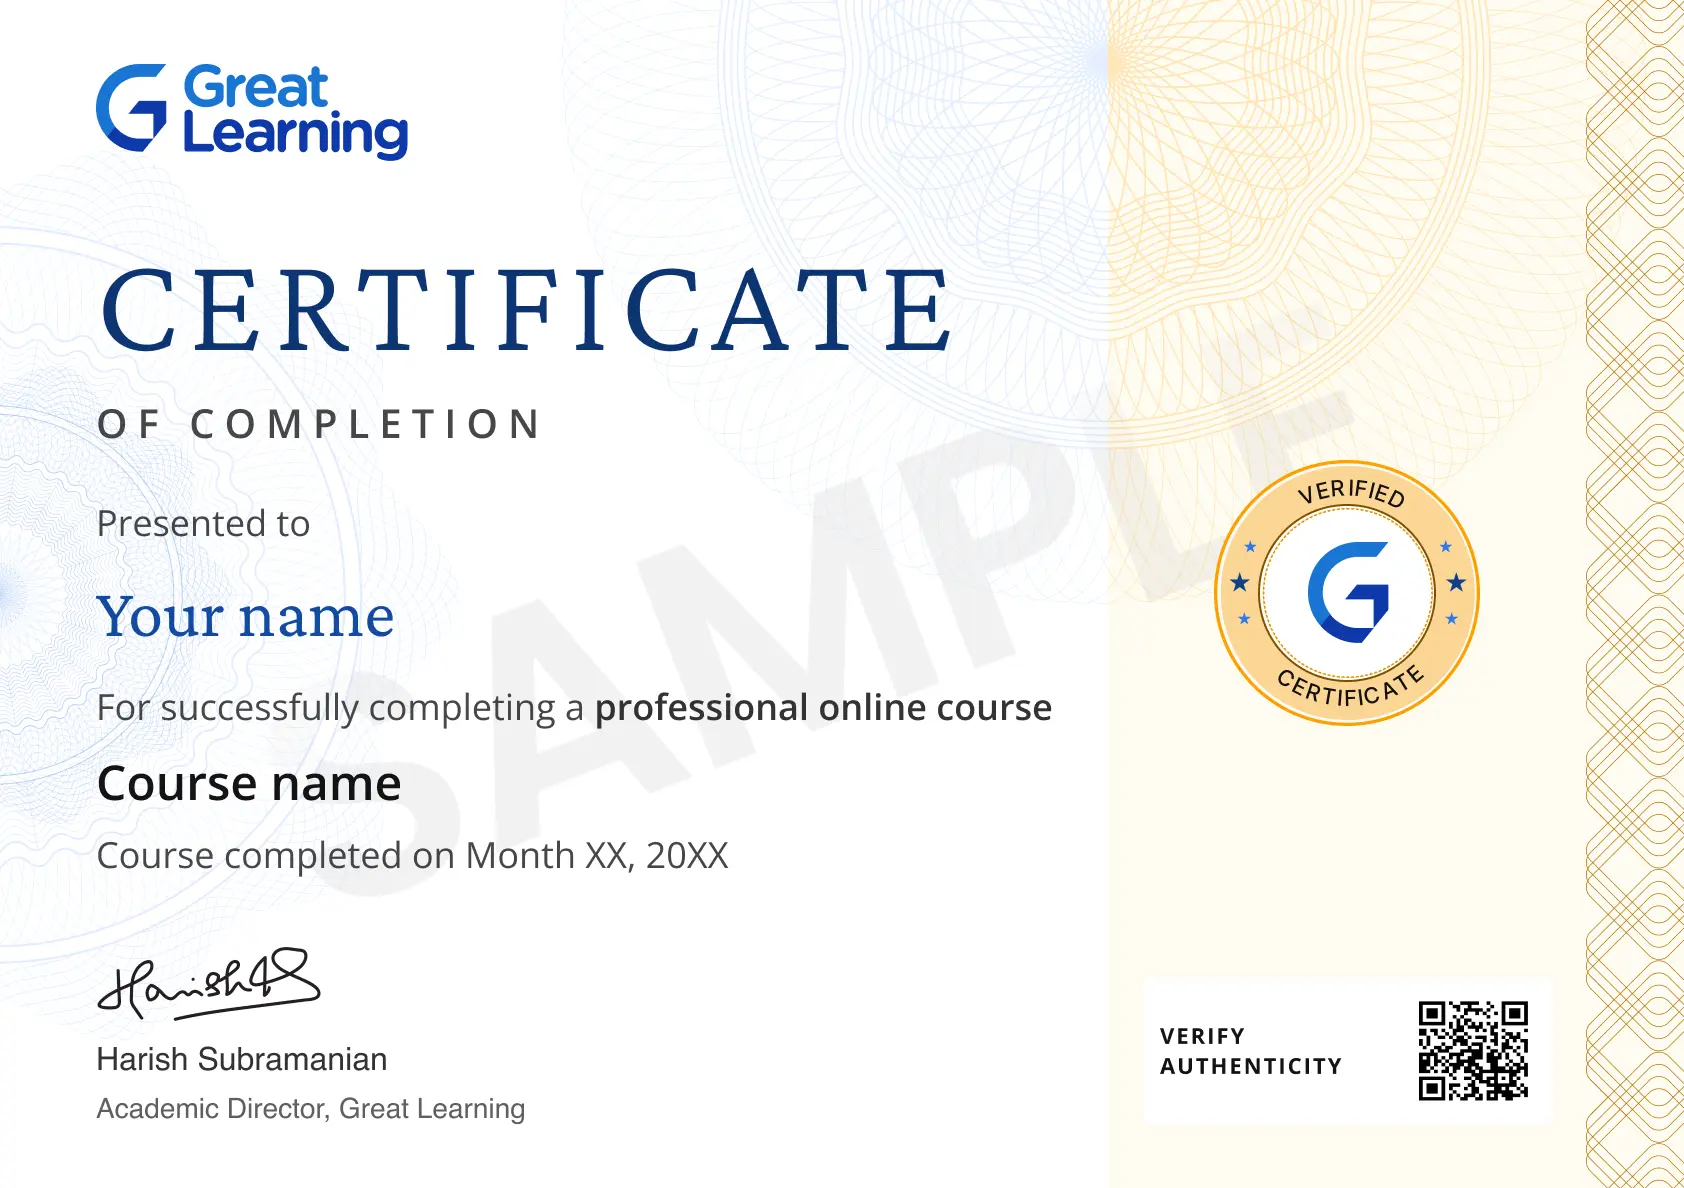
Stand out with an industry-recognized certificate

10,000+ certificates claimed, get yours today!

Get noticed by top recruiters

Share on professional channels

Globally recognised

Land your dream job

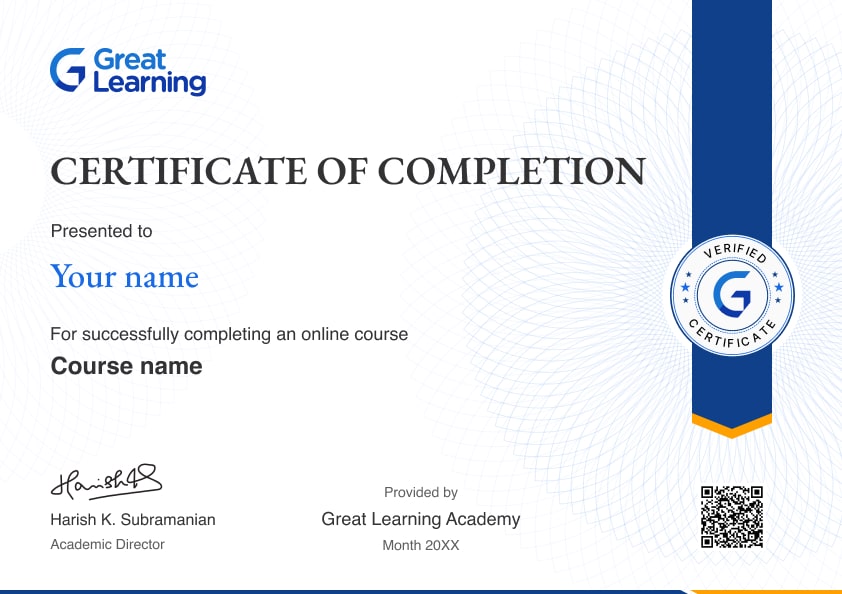
Certificate Image

Course outline

Understanding Contemporary Architecture's Foundations

In this module, you'll learn the defining features of contemporary architecture, the shift from modernism to post-modernism, key movements like brutalism and deconstructivism, influential architects, site and climate context, and how to read architectural drawings.

Exploring Design Principles and Spatial Composition

In this module, you'll learn the core elements of architectural composition, scale and proportion, spatial hierarchy and circulation, the use of light and shadow, color and texture, interior-exterior relationships, and digital concept visualization.

Mastering Materials and Structural Systems

In this module, you'll learn structural systems fundamentals, concrete, steel, and timber construction, glass and facade systems, innovative composite materials, structural expression, cantilevers and spans, and collaboration with structural engineers.

Building Sustainable and Green Architecture Practices

In this module, you'll learn passive design and solar orientation, energy-efficient building envelopes, renewable energy integration, biophilic design, water conservation strategies, green building certifications, and net-zero design approaches.

Integrating Digital Tools and Technology in Design

In this module, you'll learn Building Information Modeling (BIM), parametric and algorithmic design, 3D visualization software, virtual reality walkthroughs, AI-assisted design generation, digital fabrication, and collaborative cloud-based workflows.

Designing for Urban Context and Public Space

In this module, you'll learn mixed-use development principles, designing public plazas and parks, walkability and pedestrian-centered design, transit-oriented development, community engagement, urban density, and placemaking strategies.

Driving Innovation Through Adaptive Reuse and Renovation

In this module, you'll learn the principles of adaptive reuse, assessing existing structures, preserving historic fabric, retrofitting for modern performance, blending old and new architectural languages, and the benefits of renovation.

From Concept to Completion: Project Delivery and Practice

In this module, you'll learn the stages of the architectural design process, construction documentation, permitting and approvals, contractor selection, construction administration, budgeting, and professional ethics and licensure considerations.

Get access to the complete curriculum once you enroll in the course

Contemporary Architecture and Design

3.0 Hours

Beginner

Get free course content

Master in-demand skills & tools

Test your skills with quizzes

Trusted by 10 Million+ Learners globally

Frequently Asked Questions

How will the free contemporary architecture and design course help me read a floor plan?

You'll learn to spot how rooms connect and follow a possible route from the entrance. The lessons on circulation and spatial hierarchy help you see which parts of the building the plan draws people toward.

Why does the architecture course compare modernism and postmodernism?

The comparison helps you place a building's form in a wider design history. You'll see how postmodern approaches departed from modernism, which gives you a reference point for later movements.

What does a cantilever help me notice in a building?

A cantilever projects past its support. Looking at one in the structural systems module helps you identify which part extends outward and where the building carries the weight of that projection.

How can the sun's position influence a building layout?

Solar orientation helps you decide where a design can make use of sunlight and where shade may matter. The passive design lessons give you a way to relate those choices to the building site.

What does a shared building model add to a design project?

Building information modeling links a digital model to information about its parts. In the technology module, you'll see why a team can use the shared model to coordinate details as a design changes.

Which design choices can make a plaza easier to reach on foot?

The public space lessons ask you to consider how sidewalks connect to a plaza and how people approach it from nearby streets. That gives you a way to judge a plaza as part of the surrounding area.

What does an architect consider before reusing an old building?

The reuse module looks at the condition of the existing structure, the features worth preserving, and what a new use would require. You'll see how those priorities shape what gets changed.

How can I compare concrete, steel, and timber as design materials?

The materials module looks at how each one can support a building and how its use affects what you see. Compare the structural role first, then look at what happens when the structure is visible.

When do drawings need to explain more than the overall design idea?

As the design moves toward construction, drawings need to communicate details that a team can build from. The project delivery module places those documents after the early concept work.

What should I study next if I want to compare proposed building forms?

The technology module introduces parametric design, a way to change a model by adjusting its inputs. It's a useful next topic if you want to see how a change in one dimension affects the overall form.

Subscribe to Academy Pro+ & get exclusive features

$29/month

No credit card required

Learn from 40+ Pro courses

Access 500+ certificates for free

700+ Practice exercises & guided projects

Prep with AI mock interviews & resume builder

Enroll For Free